Back to top
08071789967
Send Inquiry
Dial Vernier Gauge Dial Vernier Gauge Dial Vernier Gauge Dial Vernier Gauge Dial Vernier Gauge Dial Vernier Gauge
Dial Vernier Gauge
Dial Vernier Gauge Dial Vernier Gauge Dial Vernier Gauge Dial Vernier Gauge Dial Vernier Gauge

Dial Vernier Gauge

1500 INR/Number

Product Details:

  • Case Stainless Steel or Plastic Case
  • Glass Size Approx. 35-40 mm diameter dial
  • Outer Size Approx. 235 mm length
  • Sensor Type Mechanical (Dial Indicator)
  • Measuring Range 0-150 mm (Standard), Custom ranges available
  • Display Analog Dial with Graduated Scale
  • Material Stainless Steel (Body and Jaws), Plastic (Dial Cover)
  • Click to View more
X

Dial Vernier Gauge Price And Quantity

  • 1500 INR/Number
  • 100 Number

Dial Vernier Gauge Product Specifications

  • Mechanical (Dial Indicator)
  • Approx. 235 mm length
  • Analog Dial with Graduated Scale
  • 0-150 mm (Standard), Custom ranges available
  • Industrial
  • Approx. 35-40 mm diameter dial
  • Standard Rubber or Plastic Gasket (Dial Cover)
  • Precision Measurement of Internal, External and Depth Dimensions
  • 0.02 mm
  • Stainless Steel (Body and Jaws), Plastic (Dial Cover)
  • Stainless Steel or Plastic Case
  • Supplied in protective plastic or wooden box
  • 0.01 mm
  • Approx. 250 grams
  • Yes, for smooth movement
  • Corrosion-resistant design
  • 0.02 mm on main scale, 0.01 mm on dial
  • Satin Chrome plated scale
  • Yes, for slider locking

Product Description

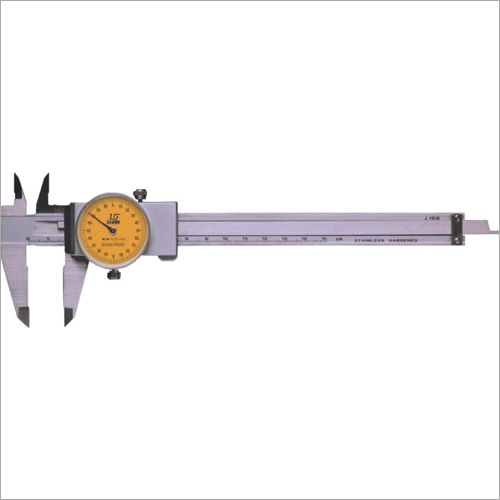
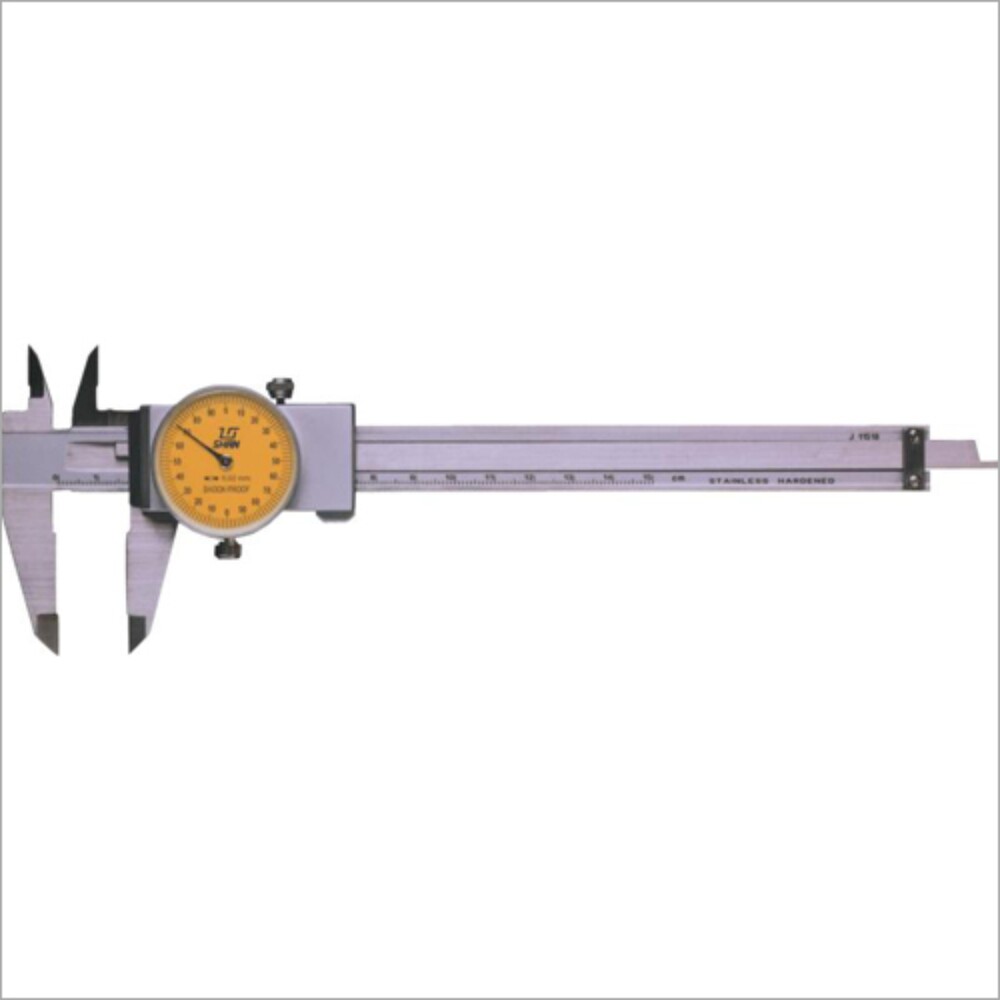
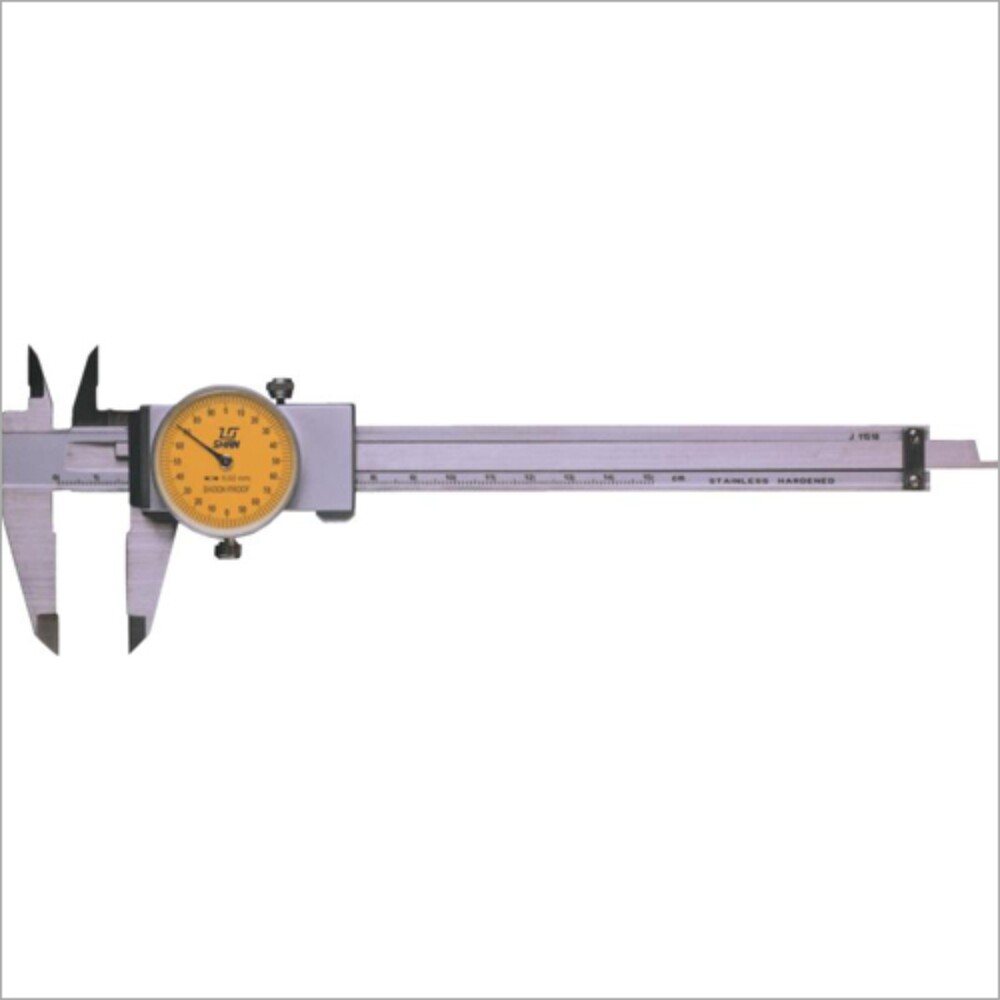
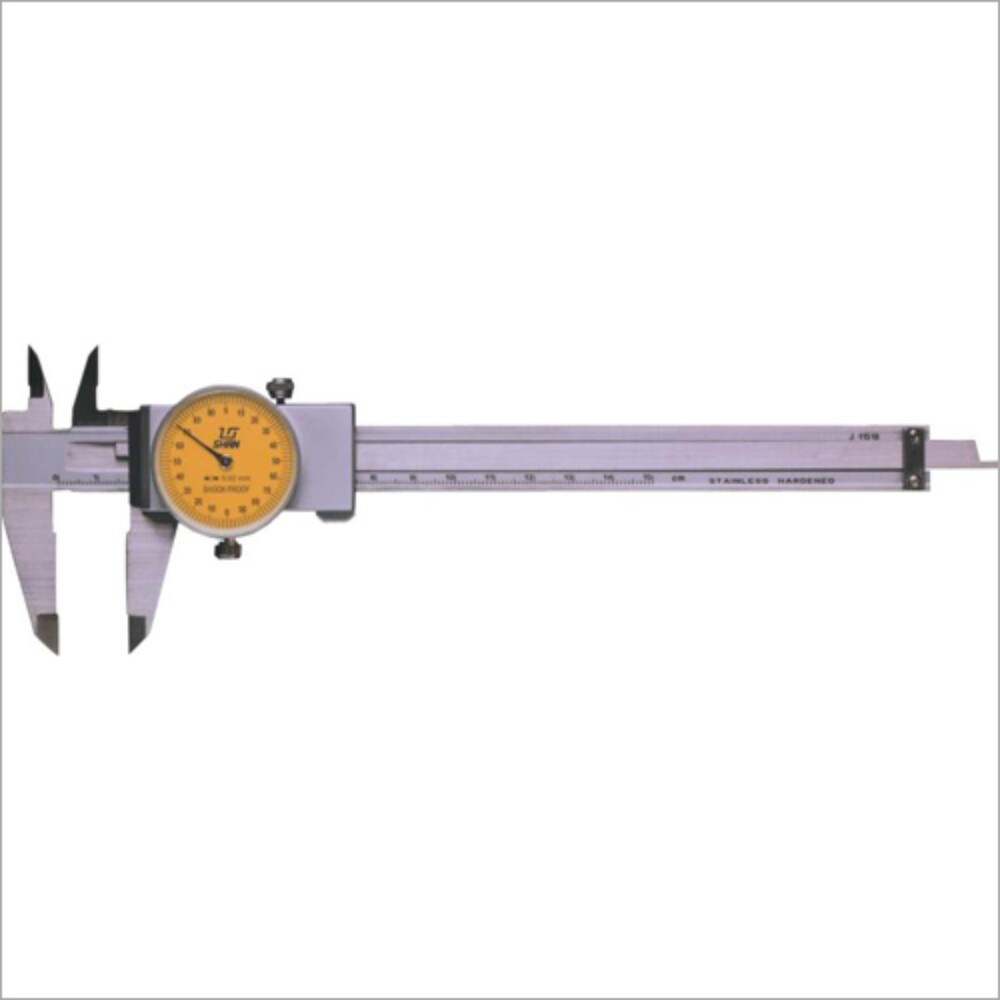
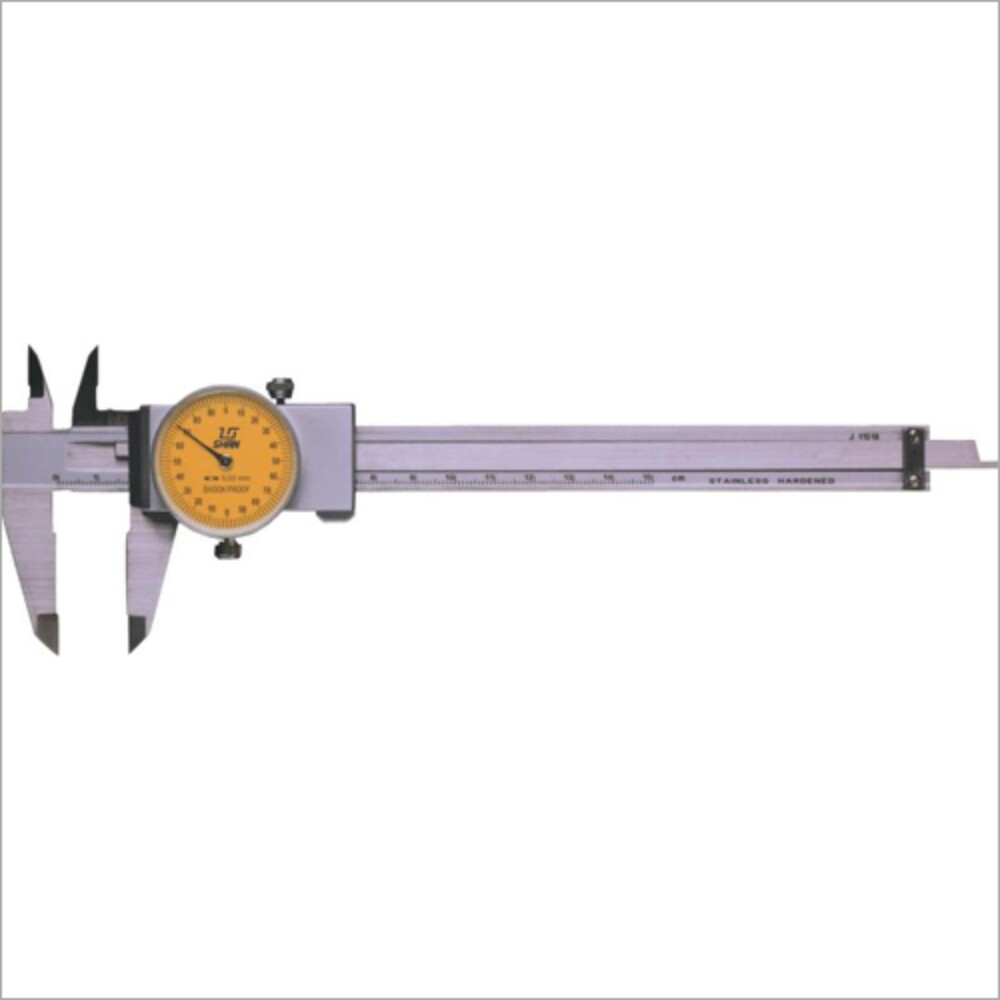
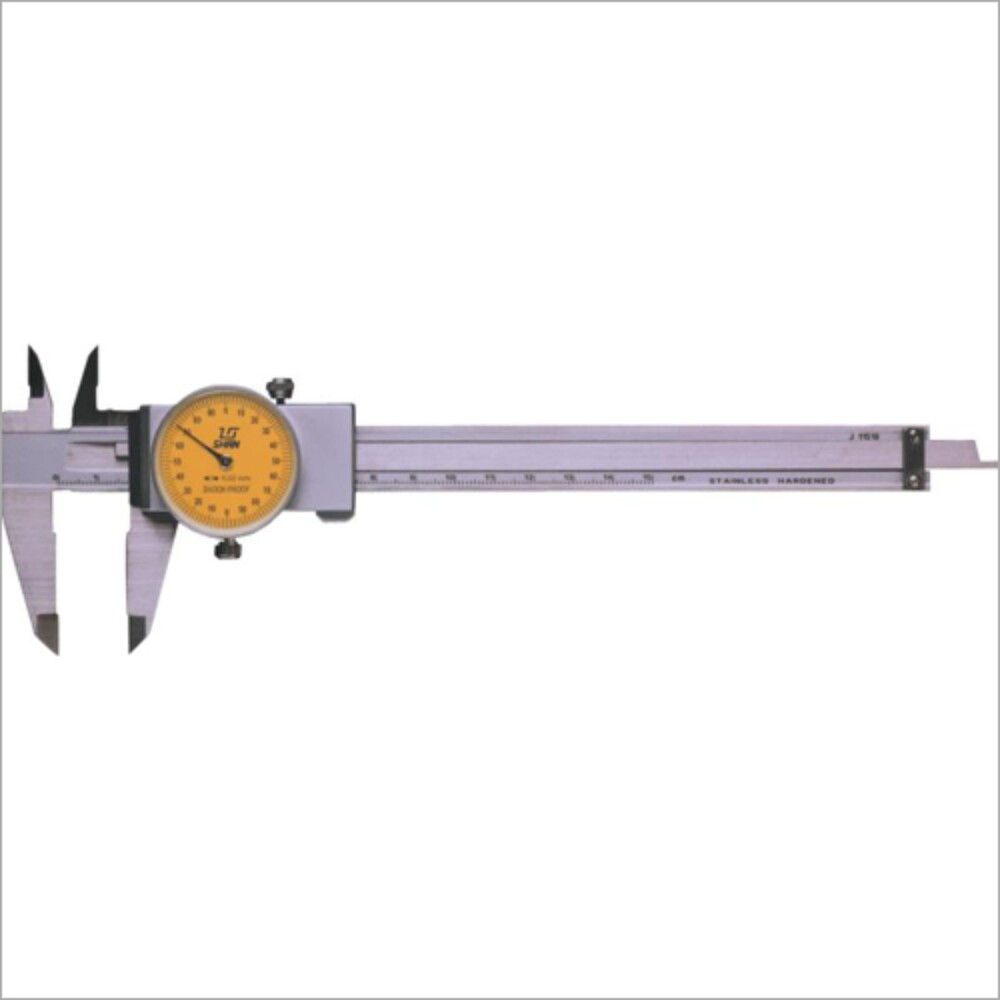
We provide this Dial Vernier Gauge with a thumb screw and thumb roller for easy calibration of internal and external distances. Each gauge is designed with jaws for accurate exacting of inside, outside and depth measurements. This gauge is used by jewelers, machinists, and auto mechanics. Our experienced professionals manufacture this gauge using stainless steel. The offered gauge comes with 0.02 mm least count and plastic box packaging. This gauge features a black dial with yellow color background. Also, the provided Dial Vernier Gauge has adjustable bezel and lock.


Precision Measurement for Industrial Excellence

Designed for professionals, the Dial Vernier Gauge achieves high-precision measurements with up to 0.01 mm resolution, aided by a clear analog dial and robust mechanical design. Its corrosion-resistant stainless steel body and graduated satin chrome-plated scale guarantee reliability and longevity in rigorous environments, making it essential for manufacturers, engineers, and quality inspectors.


User-Centric Features and Ergonomic Handling

Equipped with an easy-to-use thumb roller for smooth sliding, a secure lock screw for stable readings, and a protective dial gasket, this gauge enhances operator comfort and safety. The analog display, with a well-sized dial, ensures measurement clarity, while a protective box ensures safe storage and transport.

FAQ's of Dial Vernier Gauge:


Q: How is the Dial Vernier Gauge used for precise measurements?

A: To use the Dial Vernier Gauge, you position the jaws around the object, scroll smoothly using the thumb roller, and lock the slider with the lock screw to capture the exact dimension. The analog dial and graduated scale then provide a highly accurate reading, making it ideal for internal, external, and depth measurements.

Q: What are the main benefits of the dual graduation system on this gauge?

A: The dual graduation system, with 0.02 mm markings on the main scale and 0.01 mm on the dial, enhances measurement precision and readability. This allows users to make finer adjustments and obtain more accurate results, critical for high-precision industrial tasks.

Q: When should I choose a Dial Vernier Gauge over a digital caliper?

A: A Dial Vernier Gauge is ideal for environments where electronic devices may be affected by dust, moisture, or electrical interference. Its mechanical indicator ensures reliability regardless of battery life, making it suitable for consistent precision work in industrial settings.

Q: Where is the gauge typically applied, and who can benefit from its use?

A: This gauge is commonly applied in manufacturing, metalworking, laboratories, and engineering workshops for measuring components' internal, external, and depth dimensions. Distributors, exporters, suppliers, traders, and wholesalers in India and beyond can benefit by providing a trusted, high-precision tool to professionals.

Q: What is the process for calibrating and maintaining the Dial Vernier Gauge?

A: Routine calibration should be performed using certified gauge blocks to ensure accuracy. Wipe the gauge clean after each use, store it in its protective box, and periodically check the moving parts for smoothness and cleanliness. Avoid exposure to corrosive substances to uphold longevity.

Q: How does the material and design ensure durability and corrosion resistance?

A: The gauge is made with stainless steel for the body and jaws, a satin chrome-plated scale, and a corrosion-resistant design. The dial cover is protected by plastic and a robust gasket, ensuring long-term functionality even in challenging industrial environments.

Tell us about your requirement
product

Price:

Quantity
Select Unit

  • 50
  • 100
  • 200
  • 250
  • 500
  • 1000+
Additional detail
Mobile number

Email